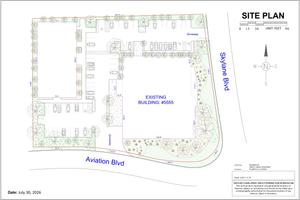
You get the level of detail commercial properties required for permitting. We will draft a detailed site plan of your property showing all EXISTING (visible via satellite) landscaping, such as structures, driveways, parking spaces, dumpster areas, light poles, fire hydrants, pathways, patios, fences, sheds, grass, trees, etc. If you'd like to add a structure that is not currently on the property, please select the option during checkout: "Add Non-existing feature" and provide that information to us. Ideal for Remodelers, Contractors, and DIY Home Improvement Projects We offer an easy solution for individuals and businesses who need reliable site plans for multiple projects. We create detailed site plans suitable for conditional use permits and short-term rental applications. Examples of Use for this Detailed Property Map Drawing: Applying for a building permit for new outdoor structures, such as patios, decks, or expansions. Conducting parking analysis to optimize space utilization or comply with local zoning requirements. Securing conditional use permits for commercial properties to allow for operations outside the standard zoning laws. Submitting applications for pylon sign and monument sign installations, ensuring compliance with local signage regulations. Facilitating event planning by outlining the spatial layout, emergency exits, and accommodation capacities. Applying for a demolition permit, detailing the structures to be removed and the method of demolition. Designing and implementing landscaping projects, including gardens, walkways, and green spaces. Identifying commercial redevelopment opportunities, showcasing potential improvements or expansions. Applying for building permits in cities with tree protection requirements, helping planning departments assess if additional protection is needed for trees on the property. Zoning compliance verification, ensuring that proposed uses meet all local zoning laws and regulations. Site accessibility analyses to ensure compliance with the Americans with Disabilities Act (ADA) for public access and parking. Stormwater management planning, illustrating how surface water will be handled to prevent flooding and comply with environmental regulations. Outdoor lighting plans, detailing the placement of lights for security, aesthetics, and compliance with light pollution regulations. Fire safety planning, showing fire department access routes and hydrant locations for emergency response purposes.